The Woodlands, TX
Load-Bearing Wall Engineer in The Woodlands, TX
The Woodlands mixes custom and semi-custom homes across villages like Cochran's Crossing, Grogan's Mill and Alden Bridge, many built from the 1980s through the 2000s with larger footprints and more varied floor plans than a typical production subdivision. Wall-removal requests here often involve a wider range of ceiling heights, vaulted spaces and split floor plans than a standard tract home.
What to expect from a request
- Free to submit
- No obligation
- Independent of foundation repair companies
- Routed by ZIP code
Find A Structural Engineer is a referral platform. The engineering work is performed and priced by the professional who contacts you.
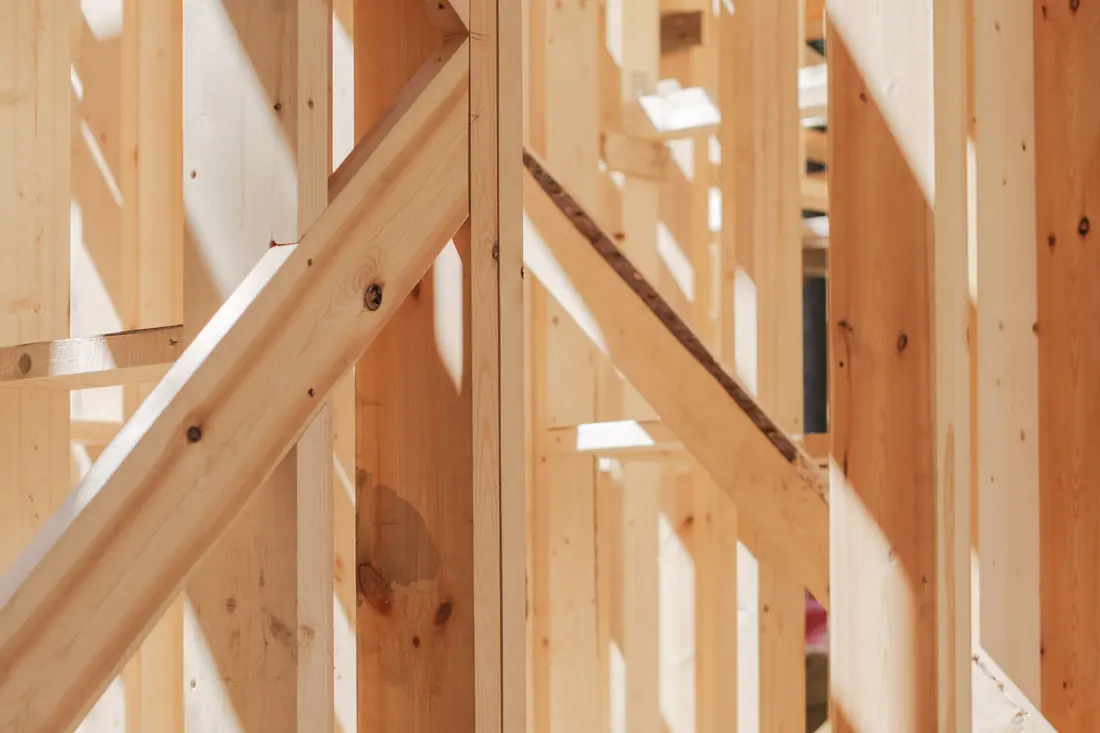
Typical Load-Bearing Wall Projects in The Woodlands
Vaulted ceiling and great-room wall removals
Many Woodlands homes have vaulted or raised ceilings over a living area adjacent to a more enclosed kitchen, and removing the wall between them means tracing how the roof framing transitions between the two ceiling heights.
Custom-built two-story homes with varied framing
Because so many Woodlands homes were custom or semi-custom built, framing details can vary even within the same village, which makes confirming the actual load path on-site more important than assuming a standard layout.
Split and angled floor plans in older villages
Homes in villages like Grogan's Mill and Panther Creek were often built with angled walls and split-level sections, and a bearing wall in these layouts doesn't always run in a simple straight line relative to the framing above.
Wide openings for kitchen and family room combinations
Opening a kitchen into an adjacent family room is a common Woodlands remodel, and the resulting span is typically much larger than the original doorway or pass-through.
Slab point loads under custom home footprints
Woodlands homes are generally slab-on-grade, so new post loads from a removed wall typically require a thickened slab section or a footing poured beneath, sized to the home's specific slab design.
Shoring for larger, occupied custom homes
Given the larger scale of many Woodlands remodels, a documented shoring plan is often requested up front so the roof or floor above stays supported through a longer demolition and framing phase.
When The Woodlands Homeowners Call for This
- A contractor flags a wall between your kitchen and vaulted living area as possibly load-bearing before removing it.
- You're planning a great-room conversion and need a beam size before getting contractor bids.
- Township or county permit review is asking for stamped calculations or drawings for the wall removal.
- You're renovating an older home in Grogan's Mill or Panther Creek with an angled or split floor plan and need the wall evaluated.
- You bought a custom Woodlands home where a wall was altered by a previous owner without documentation.
- You want to open your kitchen into an adjoining room with a vaulted ceiling and need to know how the beam ties into the existing roof framing.
What Gets Evaluated
- Roof framing direction and how it transitions between vaulted and standard-height sections near the wall
- Whether the wall carries a second floor, and what's directly above it in two-story sections
- Span of the proposed opening and the tributary load across it
- Beam options in engineered lumber or steel, flush or dropped, including how a beam ties into a vaulted ceiling transition
- Post locations and whether the slab can take the new point loads there
- Whether a thickened slab section or new footing is needed under each post
- A temporary shoring plan for the demolition and beam-setting phase
- Drawings and calculations formatted for your contractor and for the applicable permitting authority
The Woodlands Considerations for Wall Removal
Because much of The Woodlands was custom or semi-custom built, framing can vary meaningfully from one house to the next even within the same village, which is why an on-site review of the actual attic or roof structure carries more weight here than in a highly standardized subdivision.
Whether your home falls under The Woodlands Township's permitting process or Montgomery or Harris County's process depends on your specific location, so it's worth confirming which applies before submitting drawings.
Vaulted and cathedral ceiling sections are common throughout The Woodlands, and where a bearing wall sits near a change in ceiling height, the beam design often has to account for how the roof framing transitions at that point rather than treating it as a flat, uniform span.
Engineer vs Repair or Remodeling Company
A structural engineering professional assesses the structure and specifies what is required. A repair or remodeling contractor performs the work. When the same company both diagnoses the problem and sells the solution, those two roles overlap.
An independent assessment gives you a basis for comparing proposals. See structural engineer vs foundation repair company.
What Happens During the Visit
- 1
Site visit and framing review
An engineer inspects the wall and the surrounding roof or floor framing, paying particular attention to any vaulted sections or ceiling-height transitions nearby, before any calculations begin.
- 2
Load path and beam sizing
The beam, posts and any new footing needed are sized against the confirmed framing, including how the load transitions if the ceiling changes height near the wall.
- 3
Drawings and calculations issued
You receive drawings and calculations scoped to your contractor's needs and to what your applicable permitting authority requires.
- 4
Construction coordination
A follow-up visit during framing is common on larger or custom openings, particularly to confirm the new beam is installed correctly at any vaulted transition point.
Areas Near The Woodlands
Requests from communities around The Woodlands are routed to professionals who cover those areas.
- Conroe
- Spring
- Shenandoah
- Magnolia
- Oak Ridge North
- Tomball
- Houston
Related The Woodlands Structural Services
- Foundation Inspection in The WoodlandsCracks, settlement, uneven floors and slab or pier-and-beam movement.
- Structural Inspection in The WoodlandsFraming, walls, roof structure and visible movement or deformation.
- Pre-Purchase Structural Inspection in The WoodlandsIndependent structural review before you close on a house.
More about this service
All The Woodlands services
The Woodlands Load-Bearing Wall Engineer FAQ
Does a vaulted ceiling near the wall change how this project is engineered?
Yes. Where the roof framing transitions between a vaulted section and a standard flat ceiling, the beam design has to account for how the loads change at that transition rather than treating it as a uniform span.
Which permitting authority applies to my Woodlands home?
It depends on whether your property falls under The Woodlands Township, Montgomery County, or Harris County, since the process can differ. A structural professional can help confirm which applies.
Why does it matter that my home is custom-built rather than a production home?
Custom and semi-custom homes often have more variation in framing details from house to house, so an on-site review of the actual structure matters more than assuming a standard layout.
Do angled or split floor plans in older Woodlands villages complicate wall removal?
They can, since a bearing wall in these layouts doesn't always align simply with the framing above it, which takes more care to trace during the site visit.
Can I get a beam size before getting contractor bids?
Yes, many Woodlands homeowners have the engineering done first so contractors can price an actual design rather than an estimate.
What if my contractor finds something different than expected once the wall is opened?
That's not unusual, particularly in custom homes with more varied framing. The design can be adjusted for what's found, though it may mean the temporary shoring stays in place a bit longer.
Nearby Cities
The same service in other Texas locations we cover.
- Load-Bearing Wall Engineering in Houston, TX
- Load-Bearing Wall Engineering in Dallas, TX
- Load-Bearing Wall Engineering in Austin, TX
- Load-Bearing Wall Engineering in San Antonio, TX
- Load-Bearing Wall Engineering in Fort Worth, TX
- Load-Bearing Wall Engineering in Arlington, TX
- Load-Bearing Wall Engineering in Plano, TX
- Load-Bearing Wall Engineering in Frisco, TX
Request a Load-Bearing Wall Quote in The Woodlands
Describe the property and the concern. Your request goes to structural engineering professionals working in the The Woodlands area.